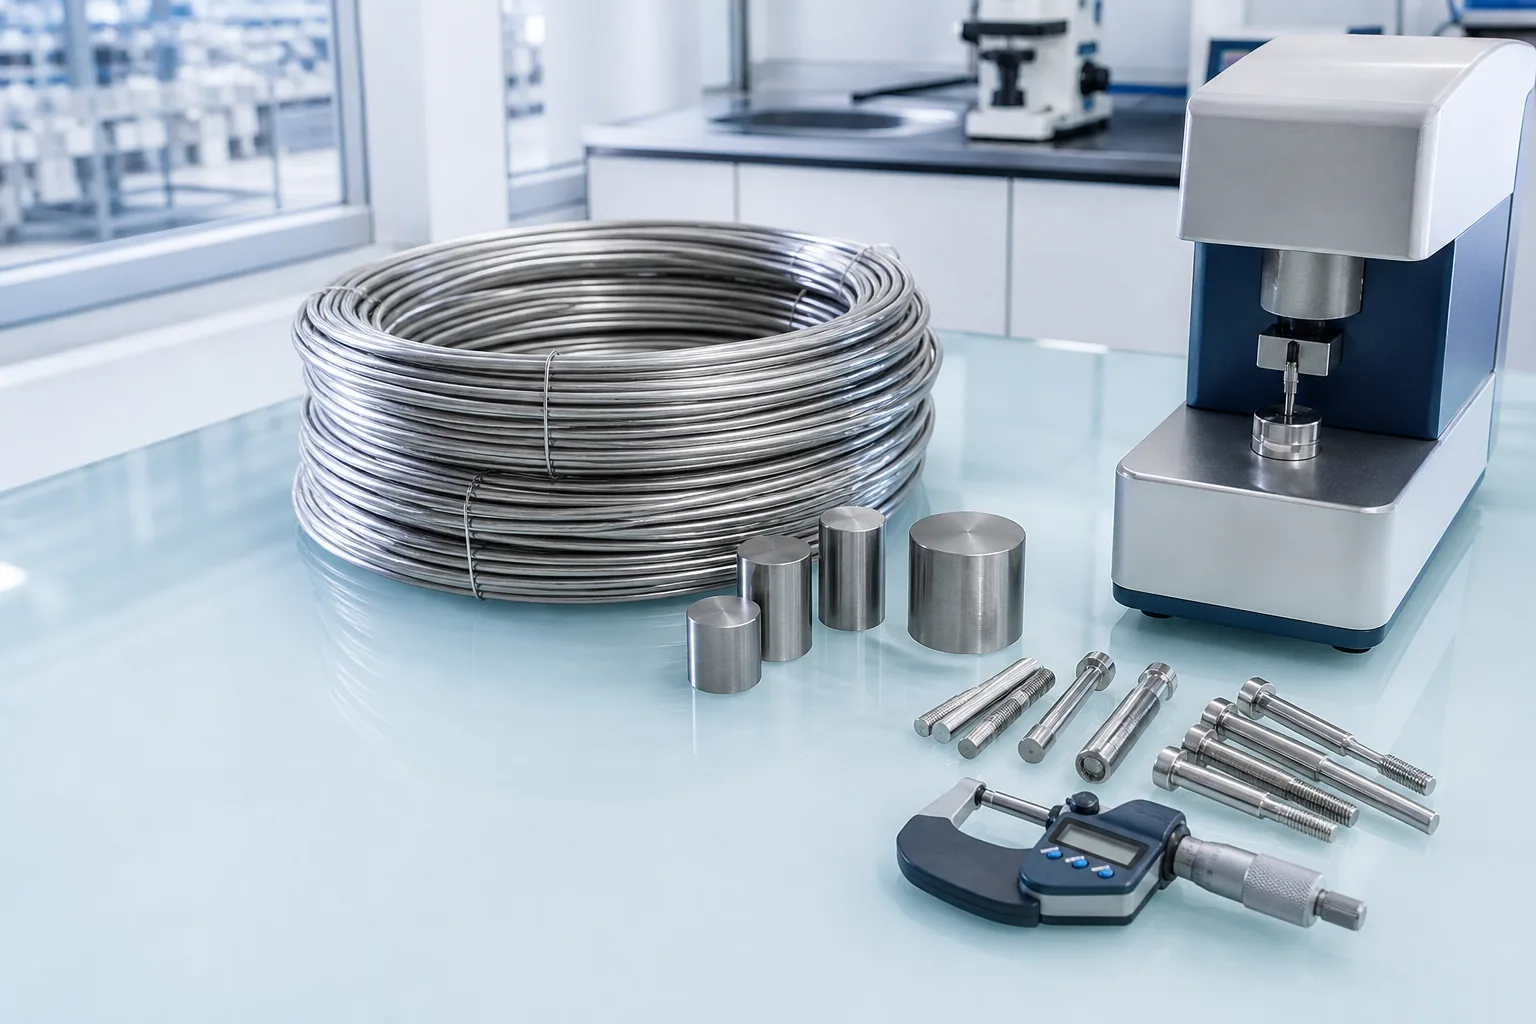
Material review
Raw material requirements and Mill Test Certificates are checked against the order specification.
Quality control
Every batch is checked against the approved specification before release.
Request a quote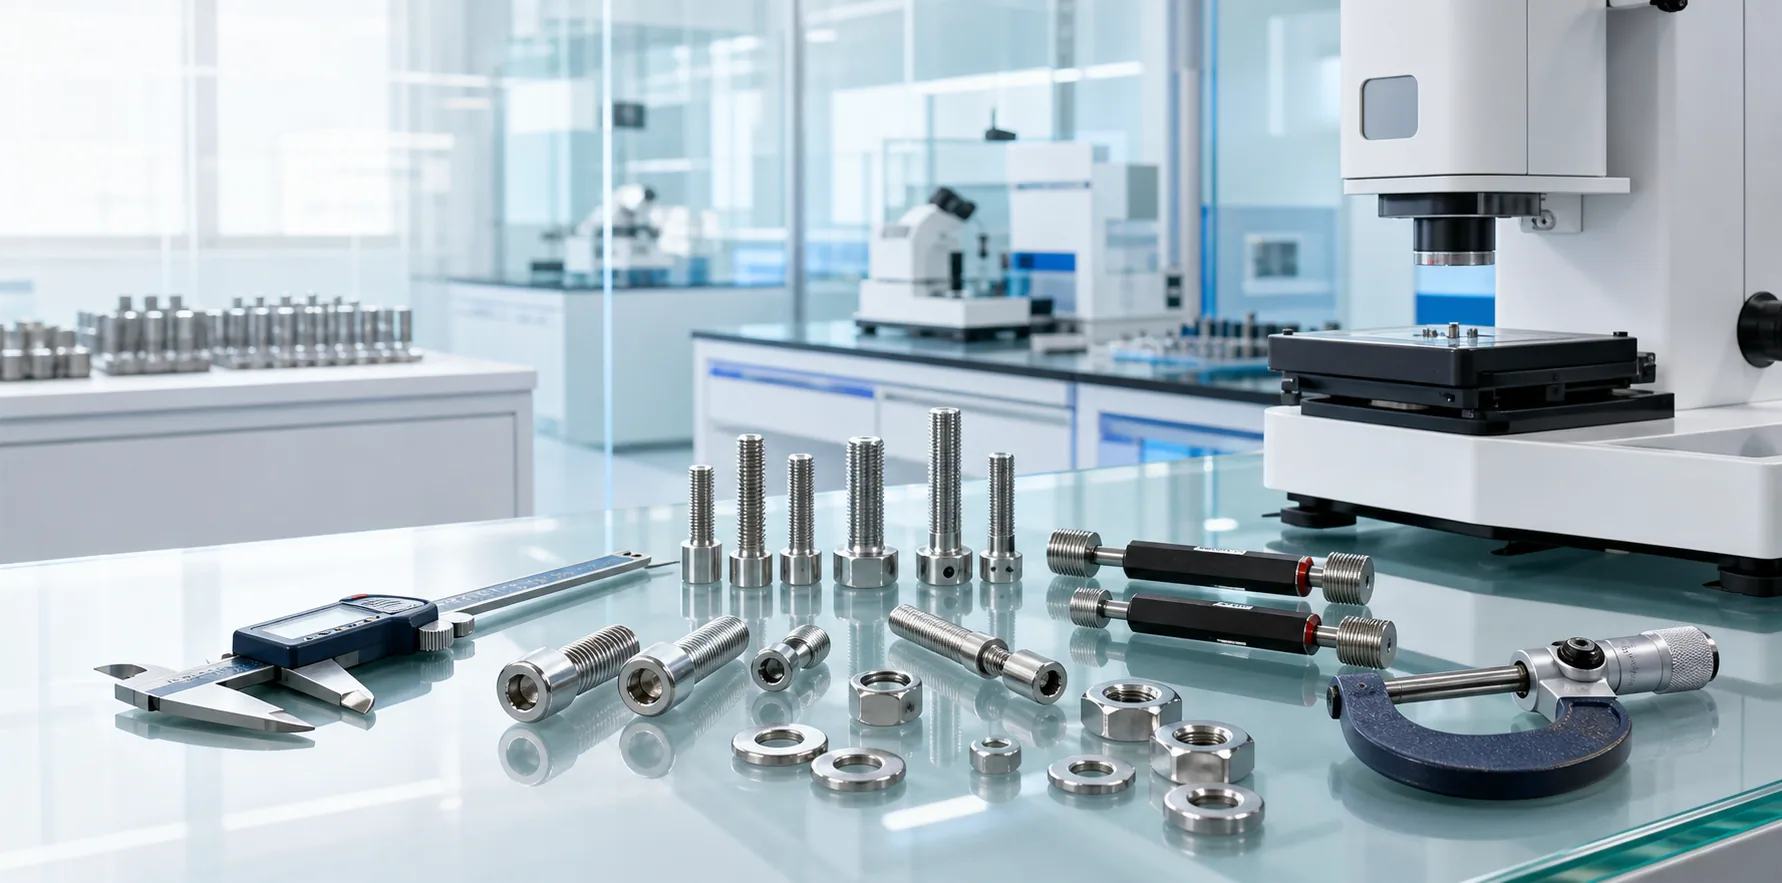
Quality is built into material selection, production verification and documented order release.
Raw material requirements and Mill Test Certificates are checked against the order specification.
Cold forming and thread rolling are monitored with the gauges and controls required for the approved part.
Inspection records and relevant material documentation are prepared before shipment.
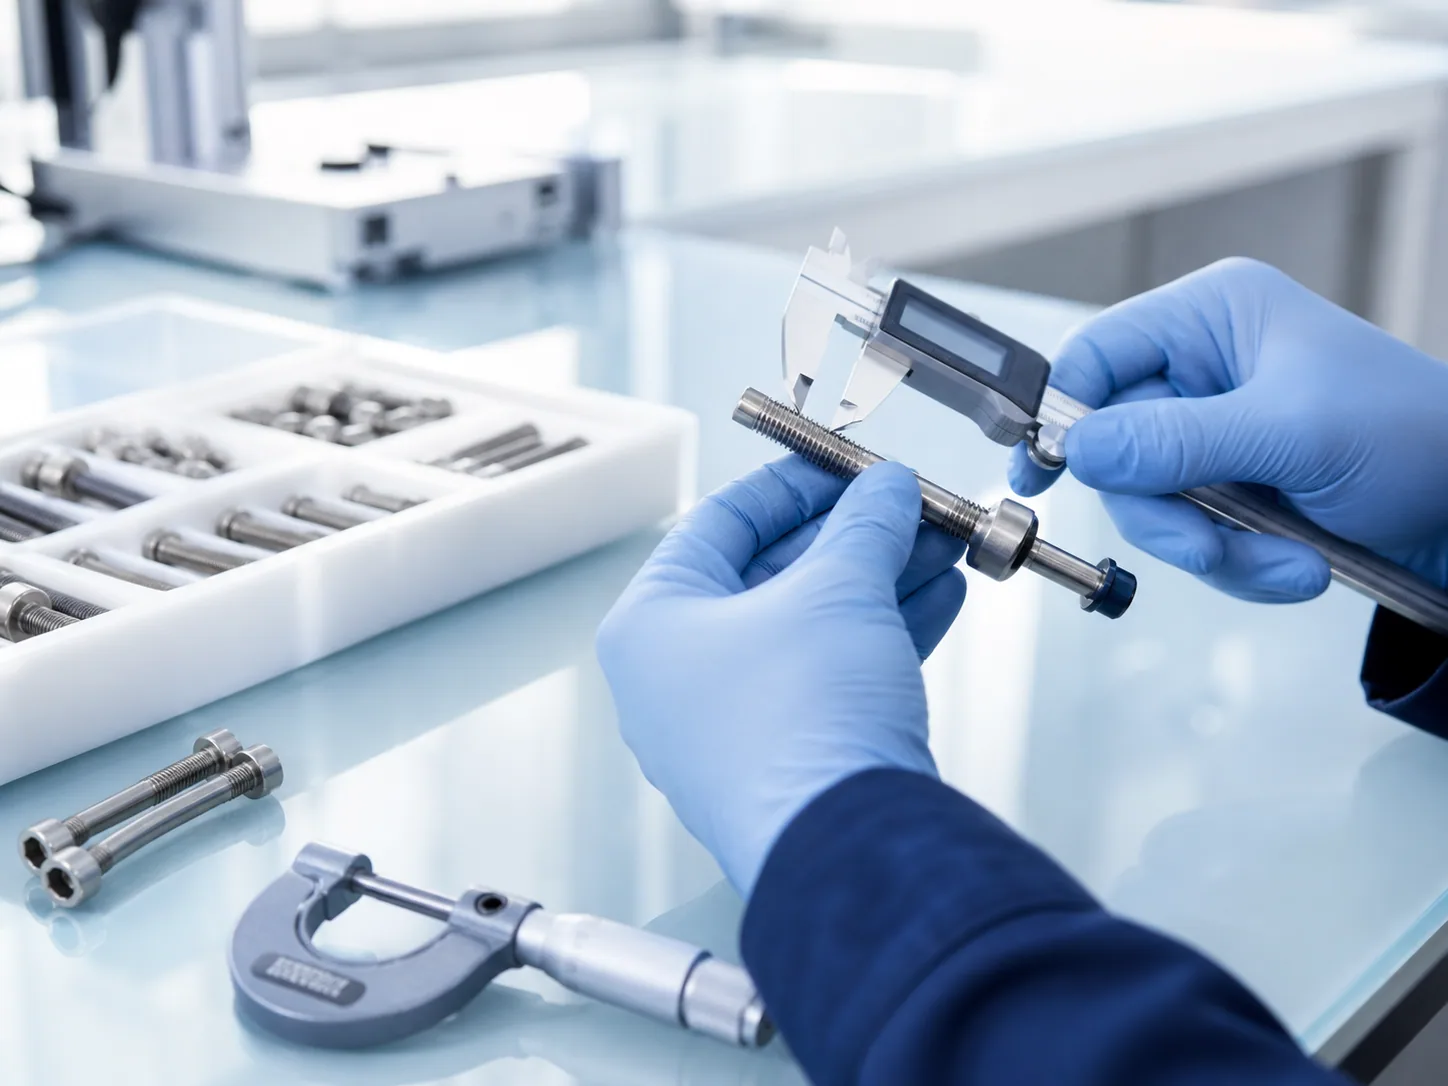
In-house dimensional inspection confirms that critical features match the drawing, standard and approved sample.
When applicable, batches are verified in our laboratory through mechanical and environmental testing.
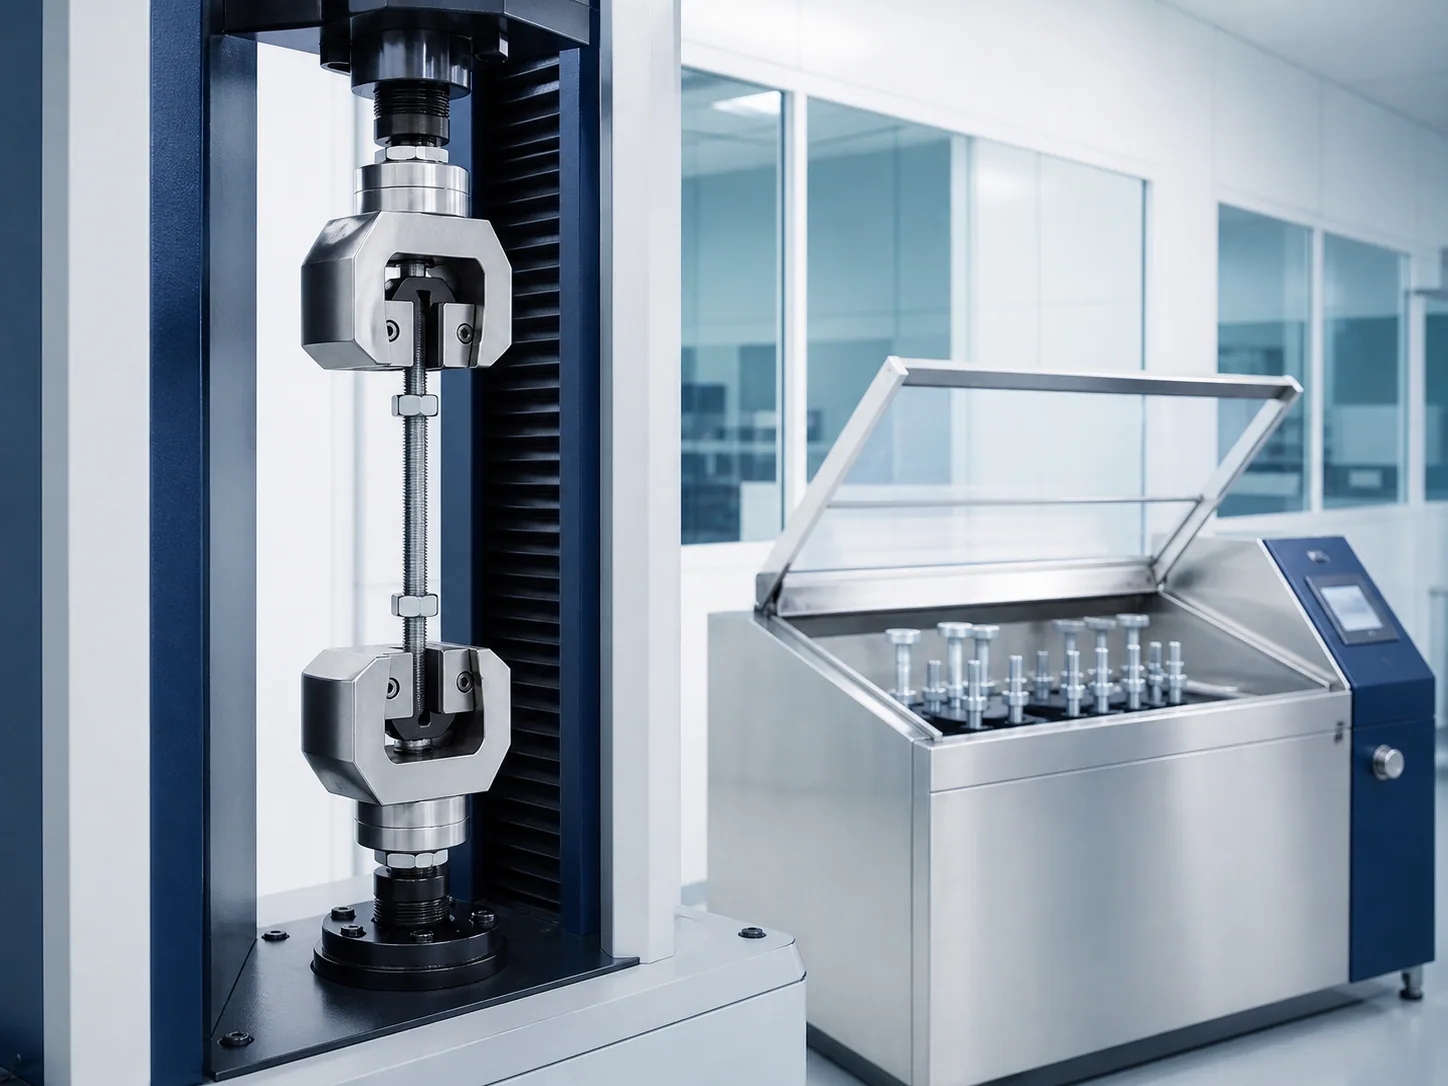
DIN, ISO and ANSI requirements guide the approved product specification. Relevant orders are supplied with complete Mill Test Certificates (MTC 3.1).
The order, drawing, material and finish requirement are aligned before production release.
Inspection and material records provide a clear documentation route for the approved shipment.